

MD
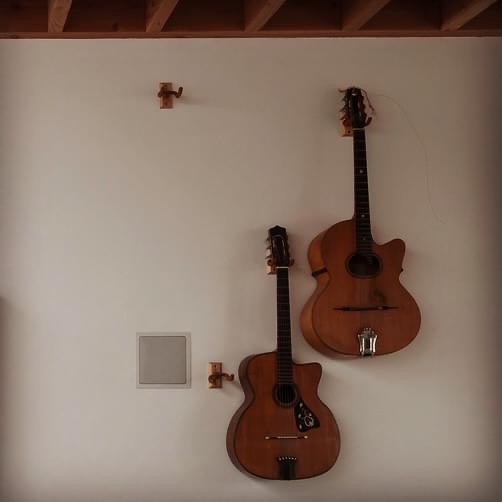
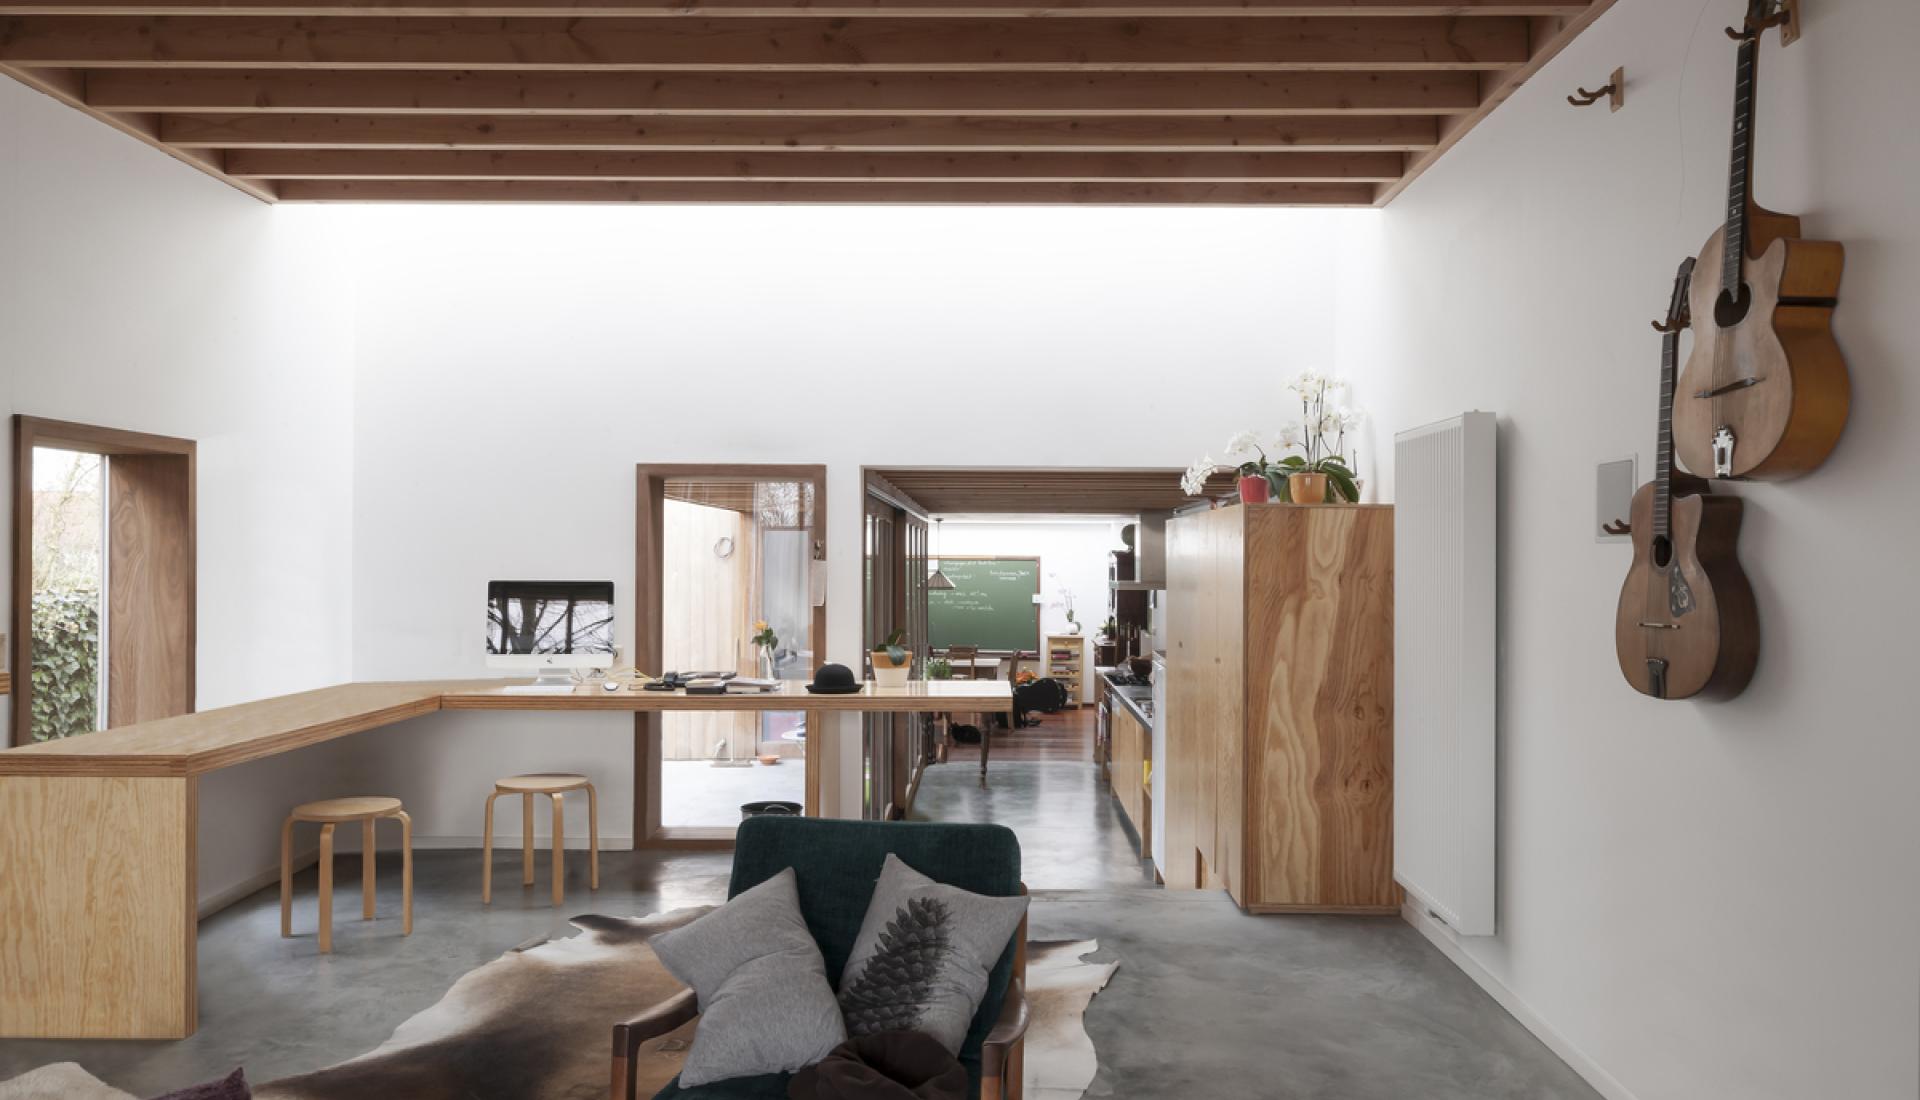
Rhythm is the main thread in the design for this extension of a home for a musical family.
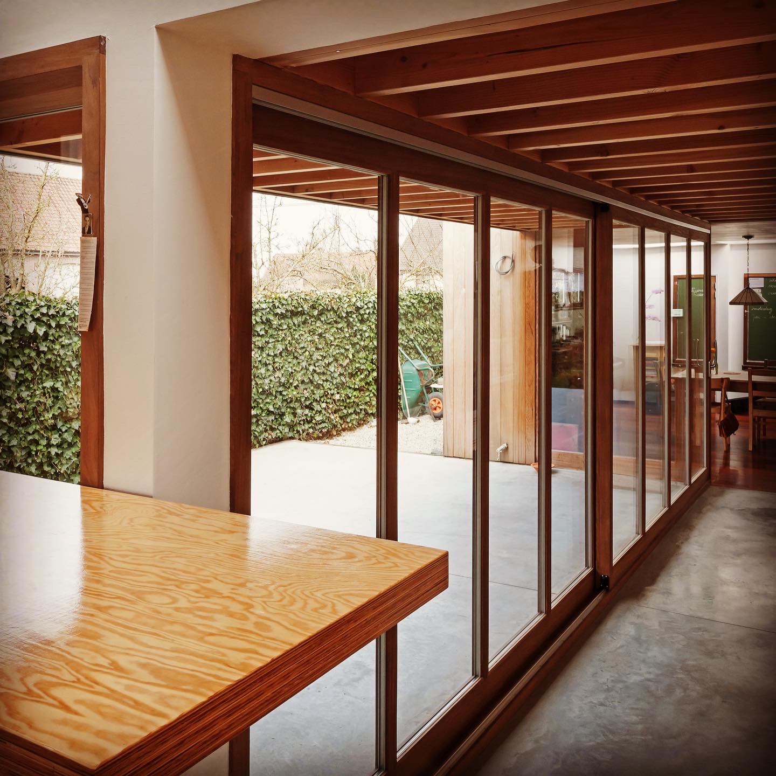
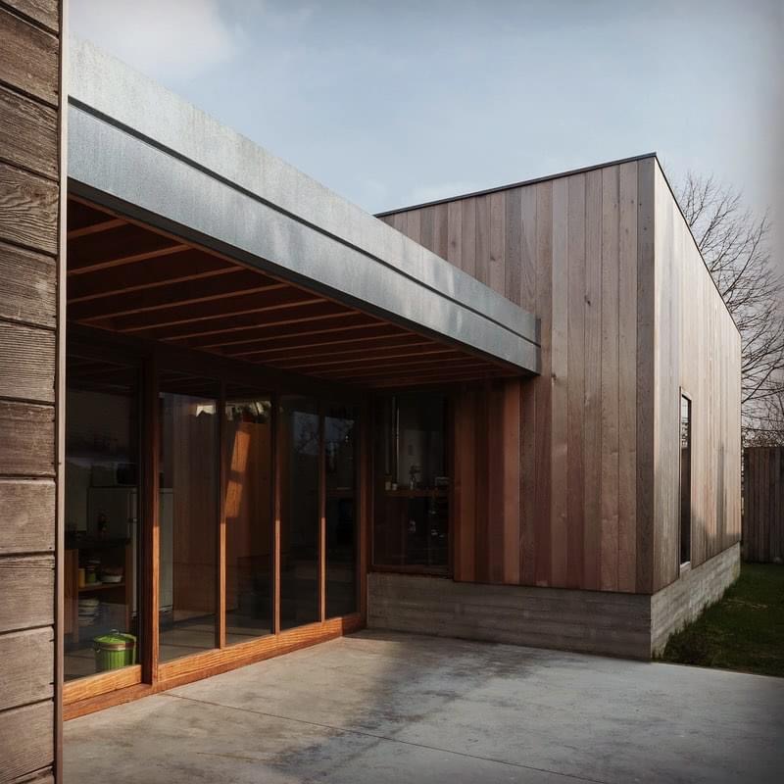

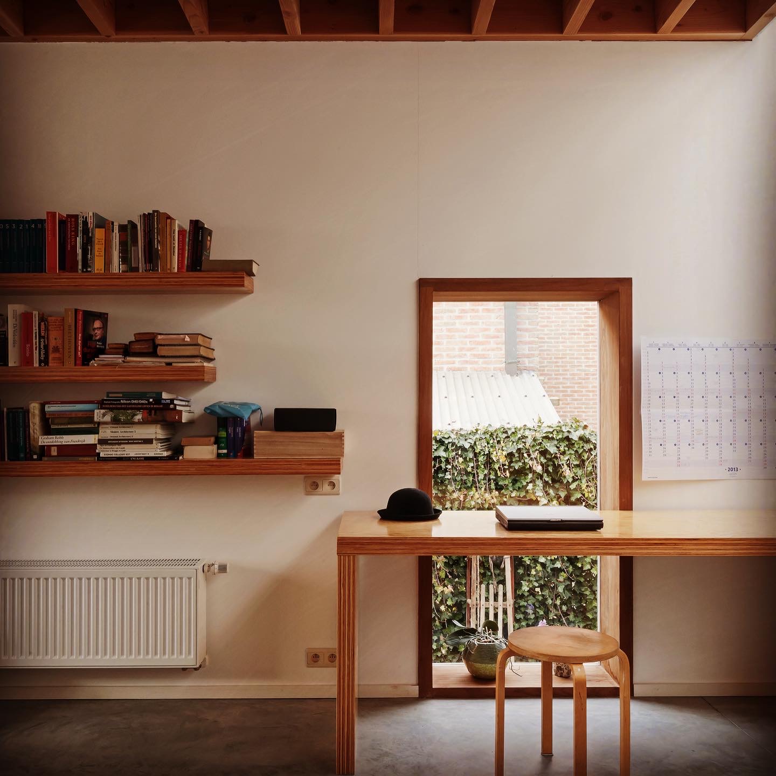

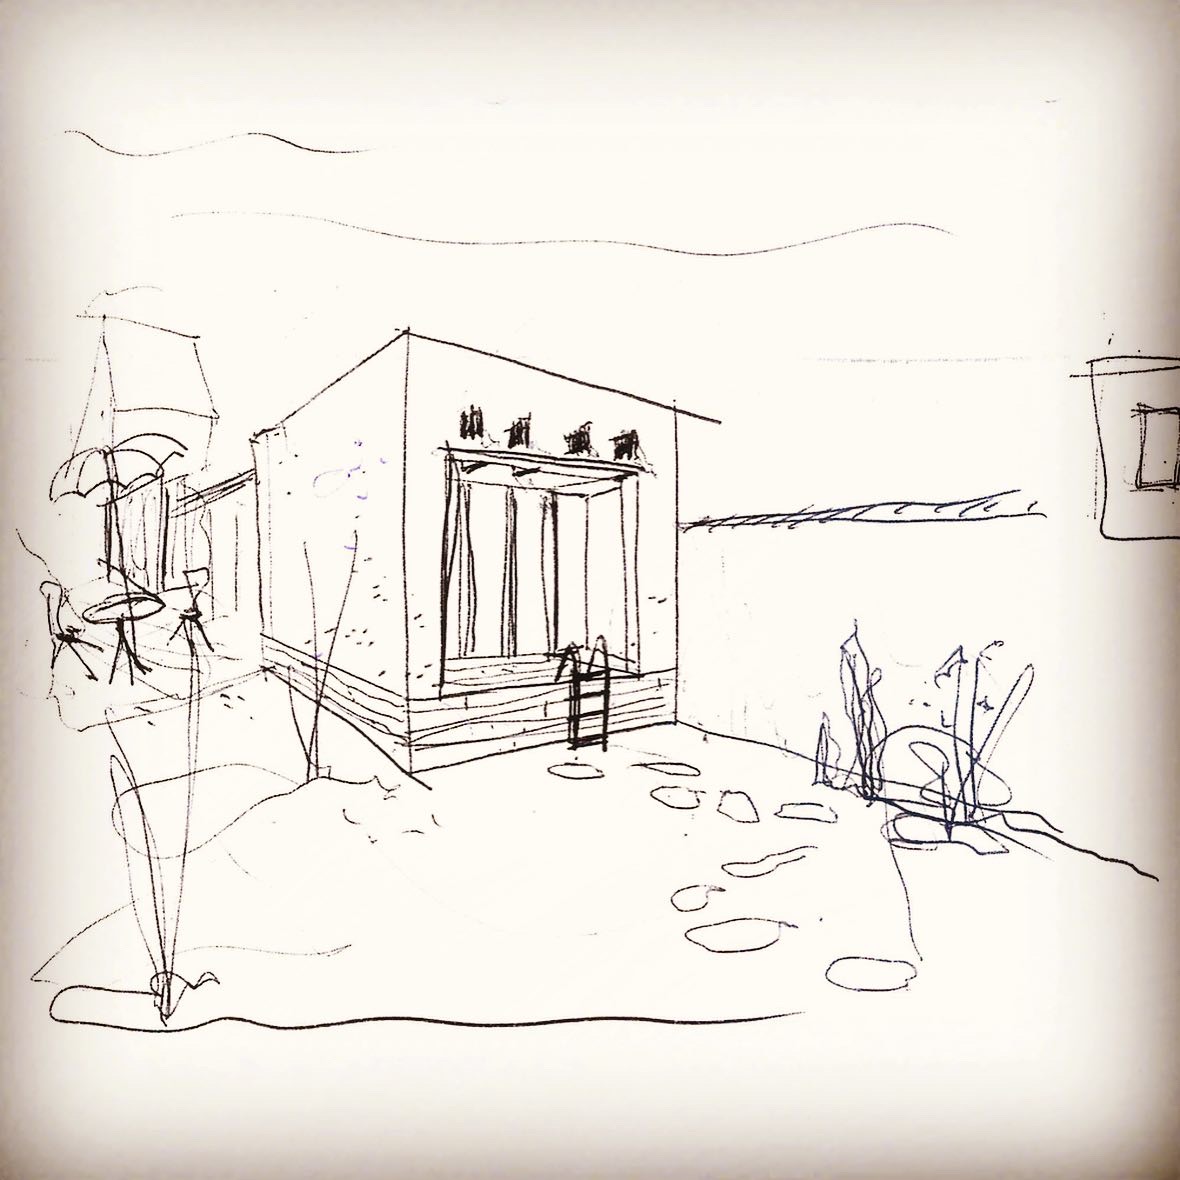

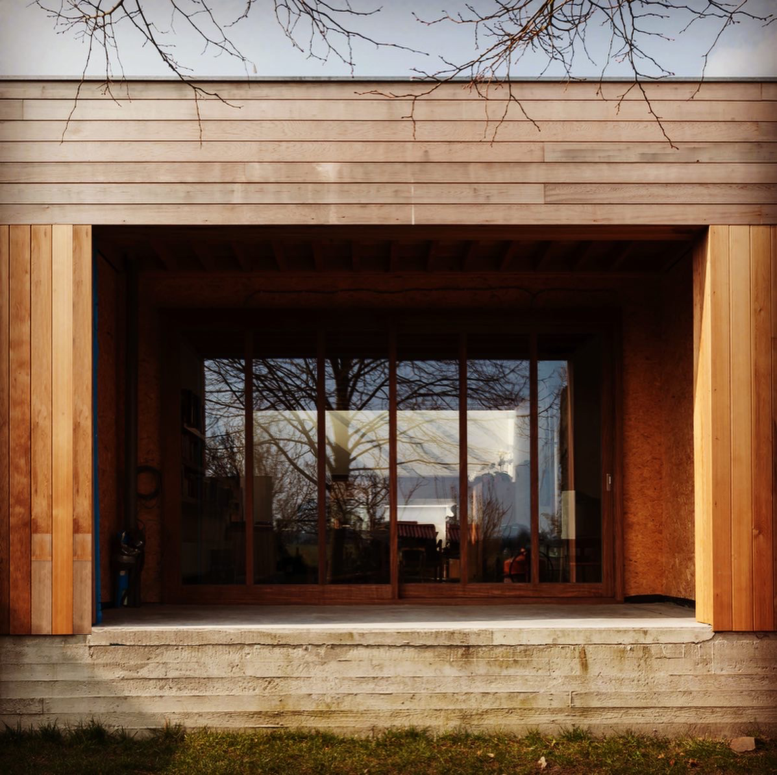
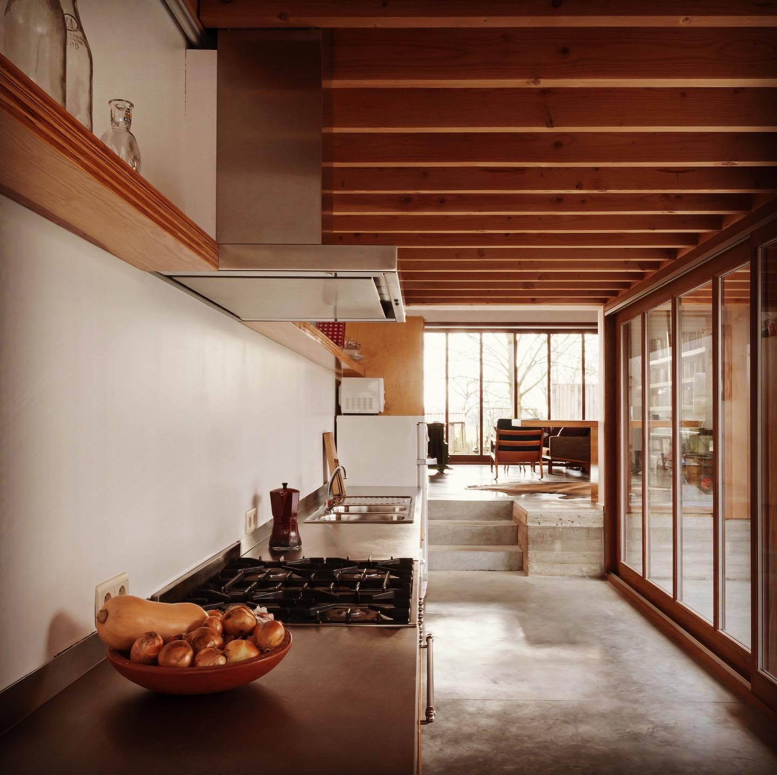
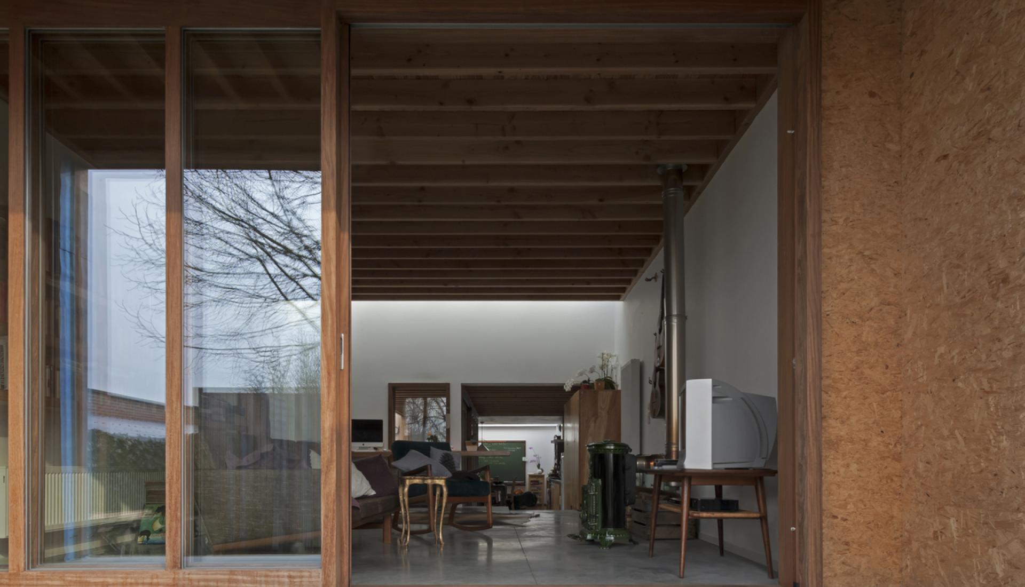
The typical Flemish side-buildings that were situated behind the rather small house were demolished and replaced by a light-filled construction. A new sitting and work area is raised at the back of the ground floor to enhance visual contact with the deep garden.
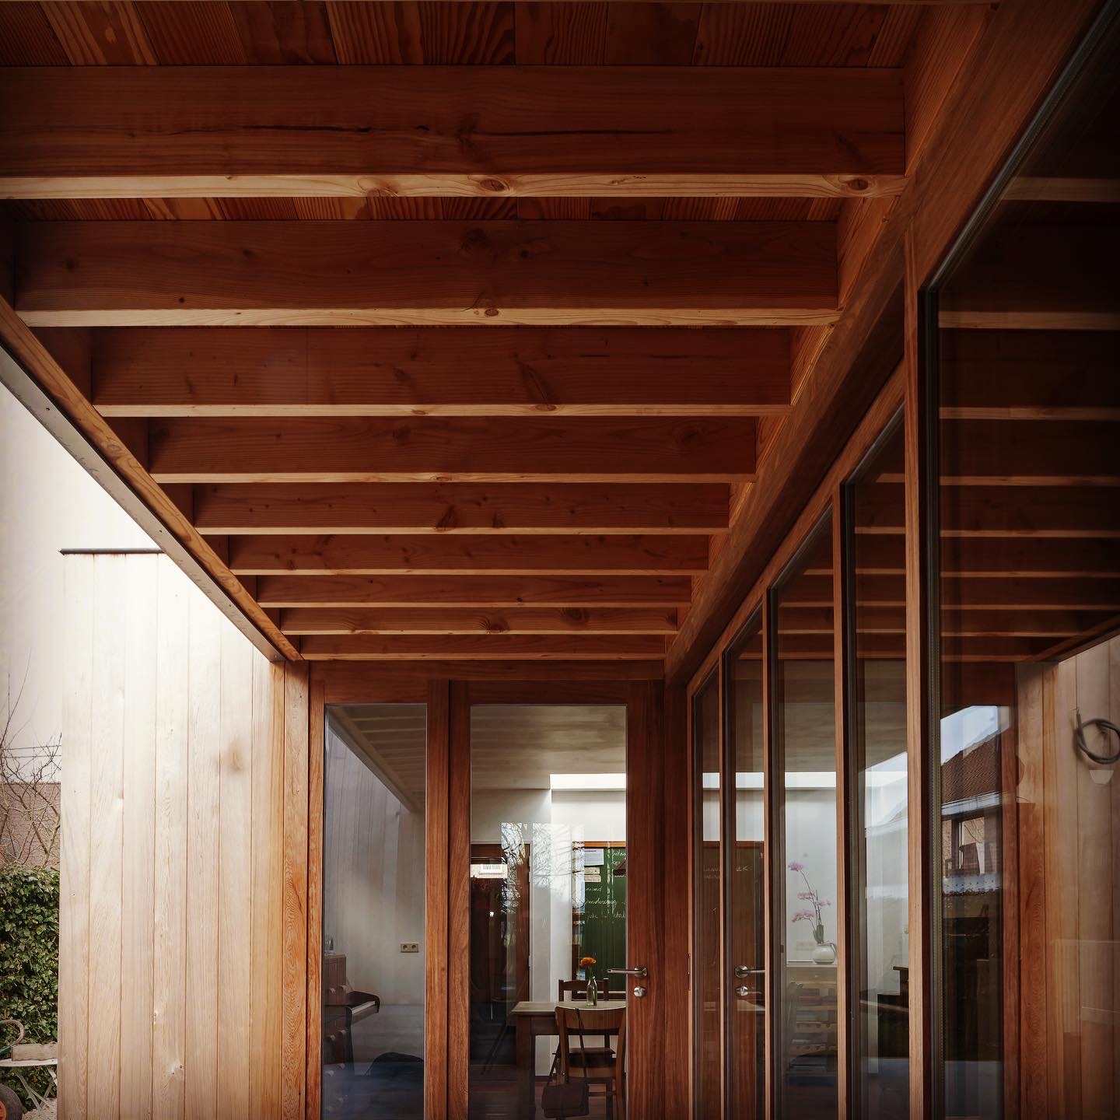
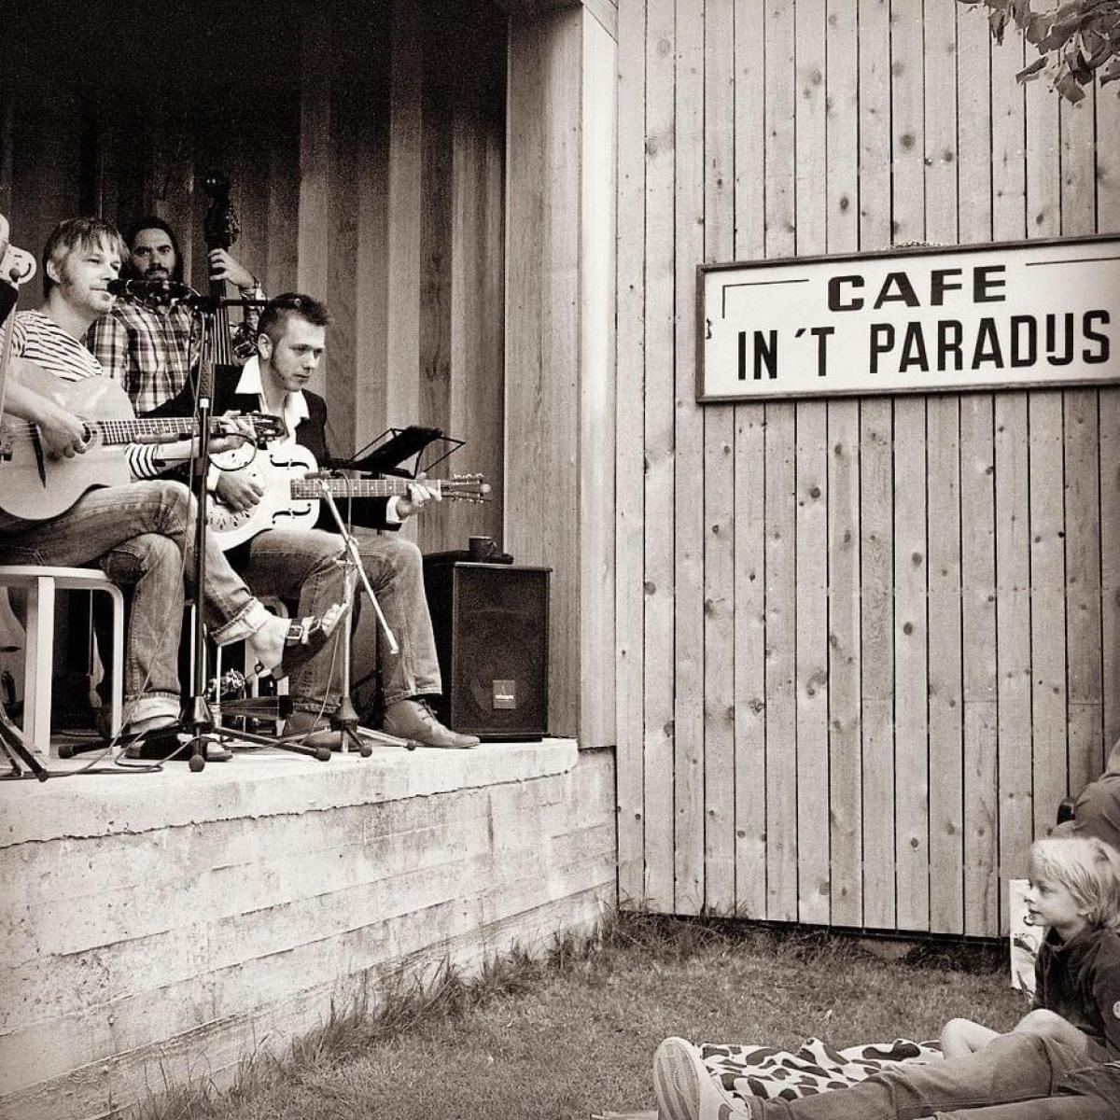
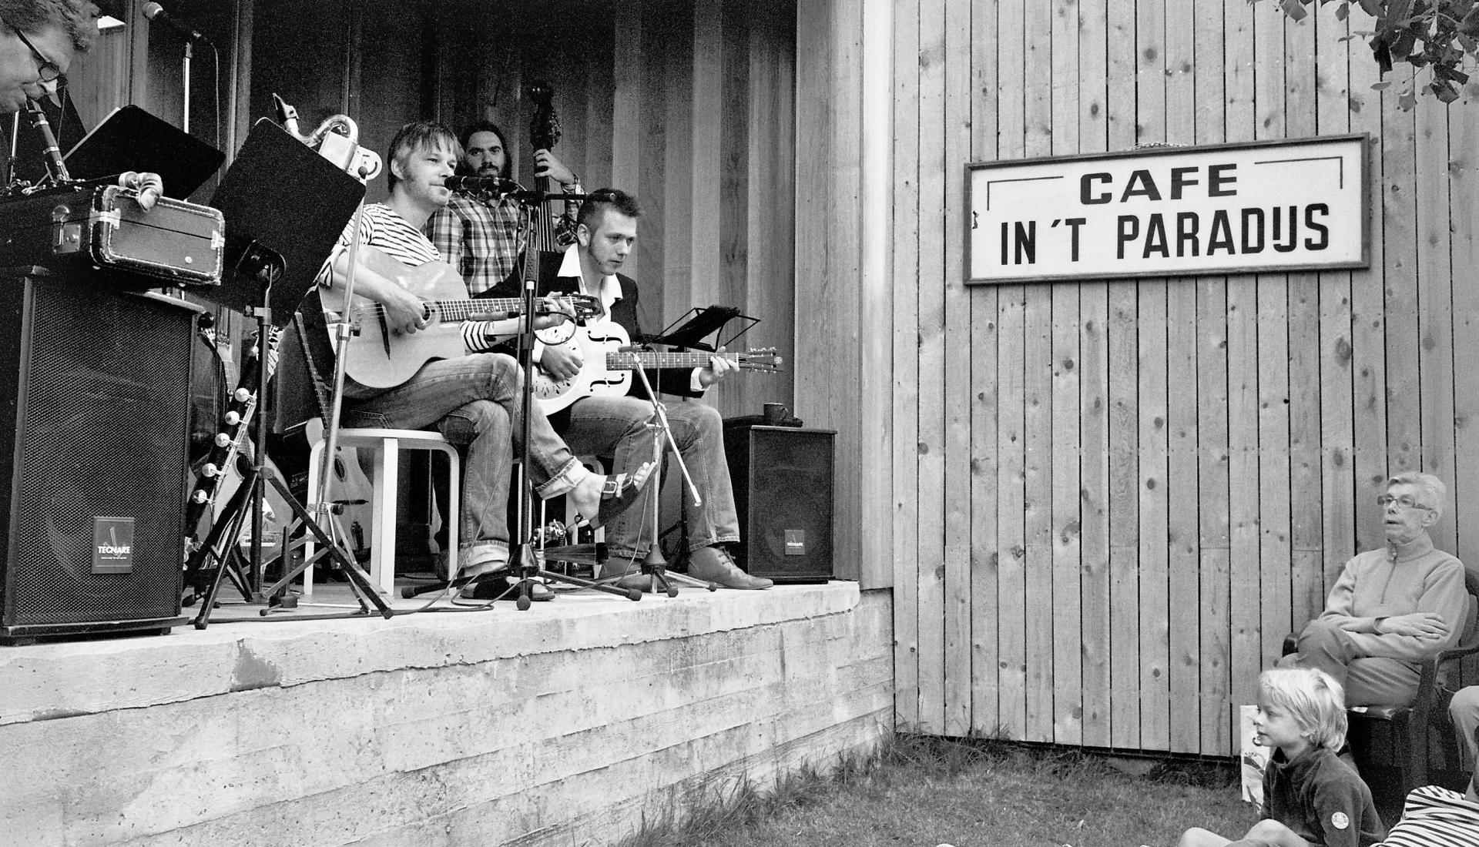
A small covered terrace forms the transition between the in- and outside and functions occasionally as a stage.

i could live there
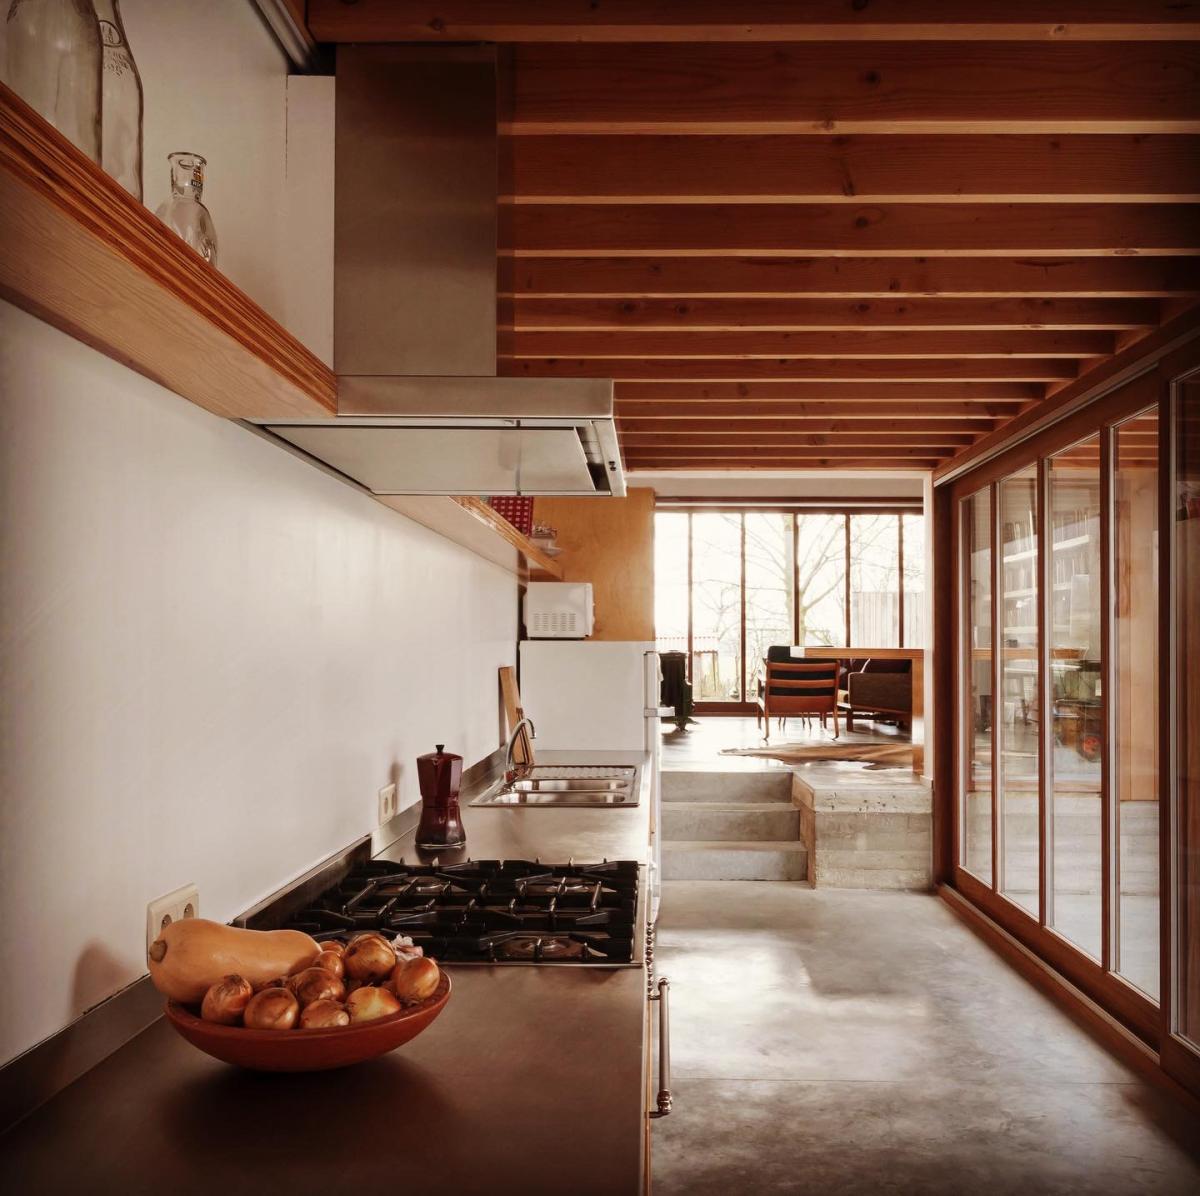
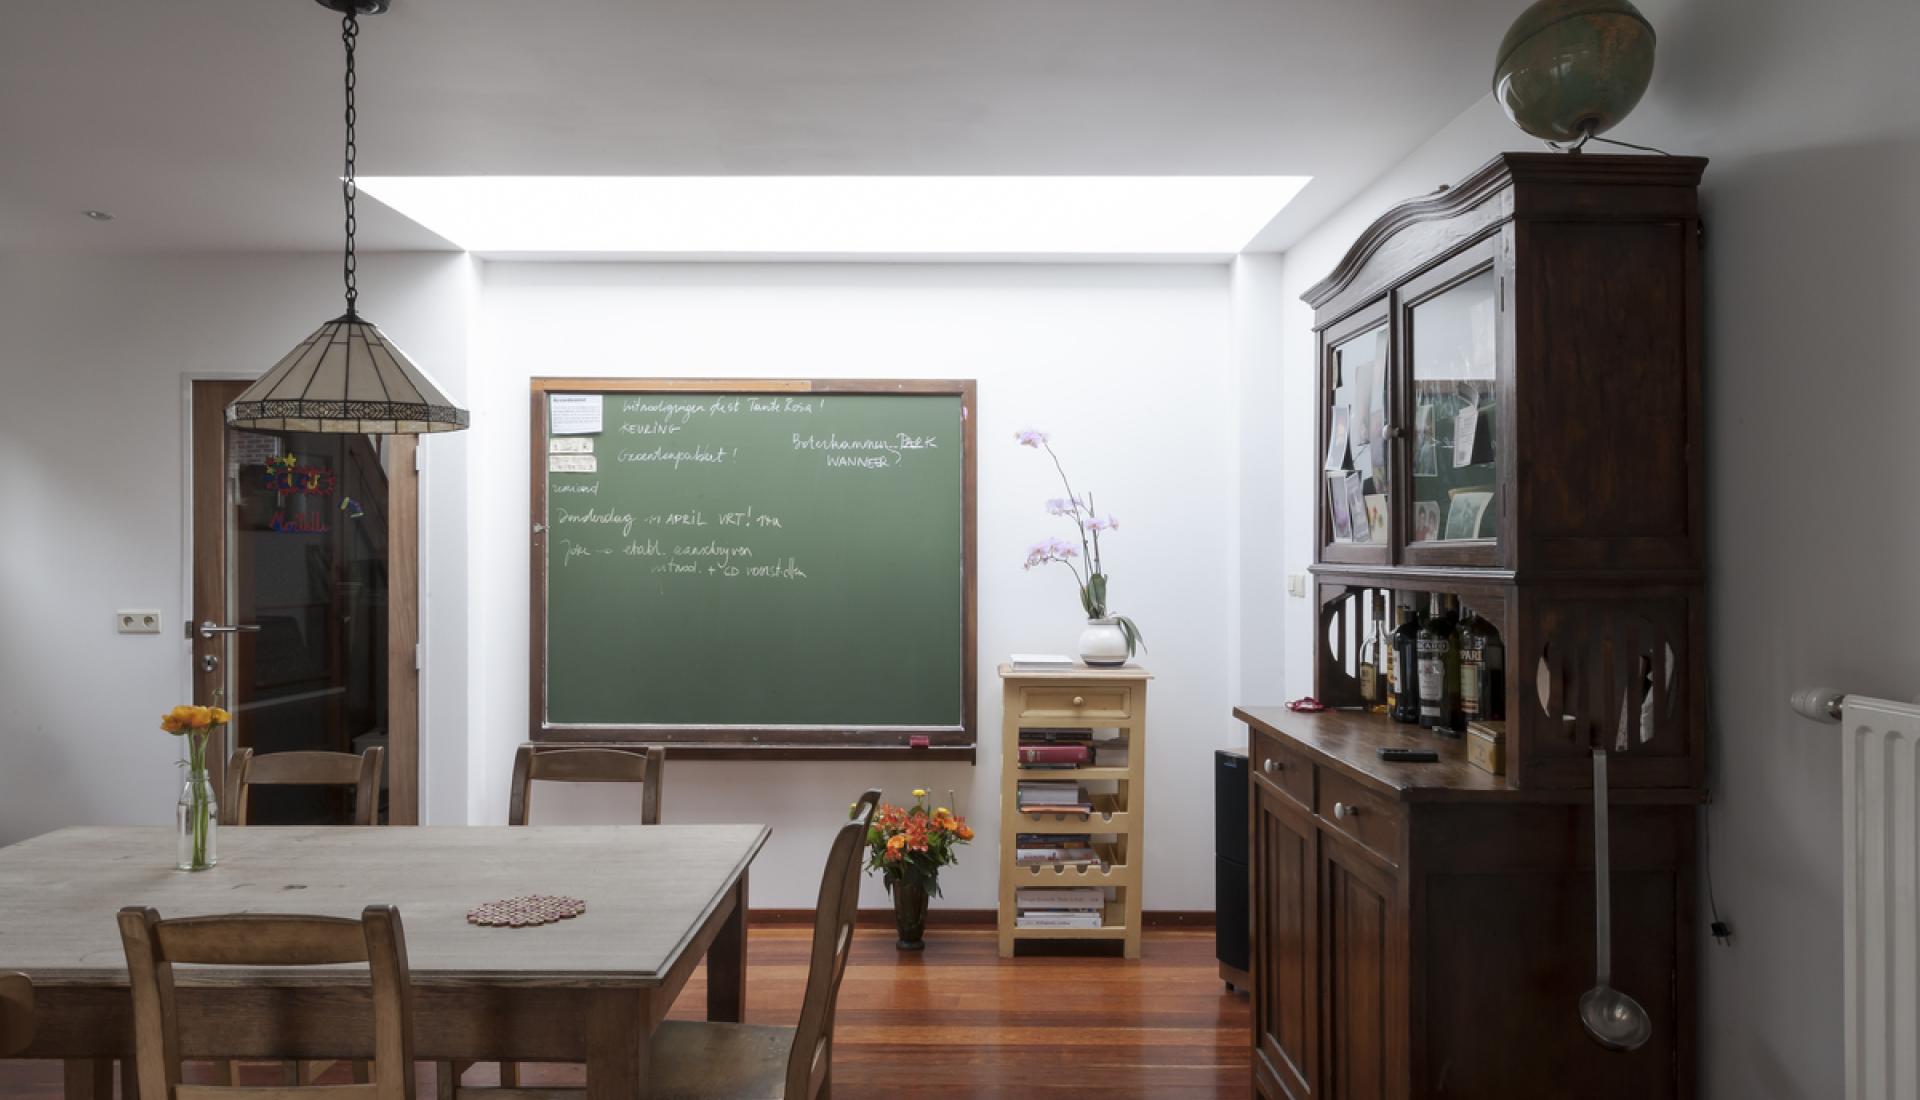
The kitchen is situated in a connecting volume between old and new and is oriented via a glazed facade on a partly covered terrace in the armpit of the house. The rhythm of the visible wooden floor beams corresponds with the vertical distribution in the large windows. The sober use of materials refers to one of the great masters of local housing: Juliaan Lampens.

Photography: Koen Van Damme / Dirk Gijsemans